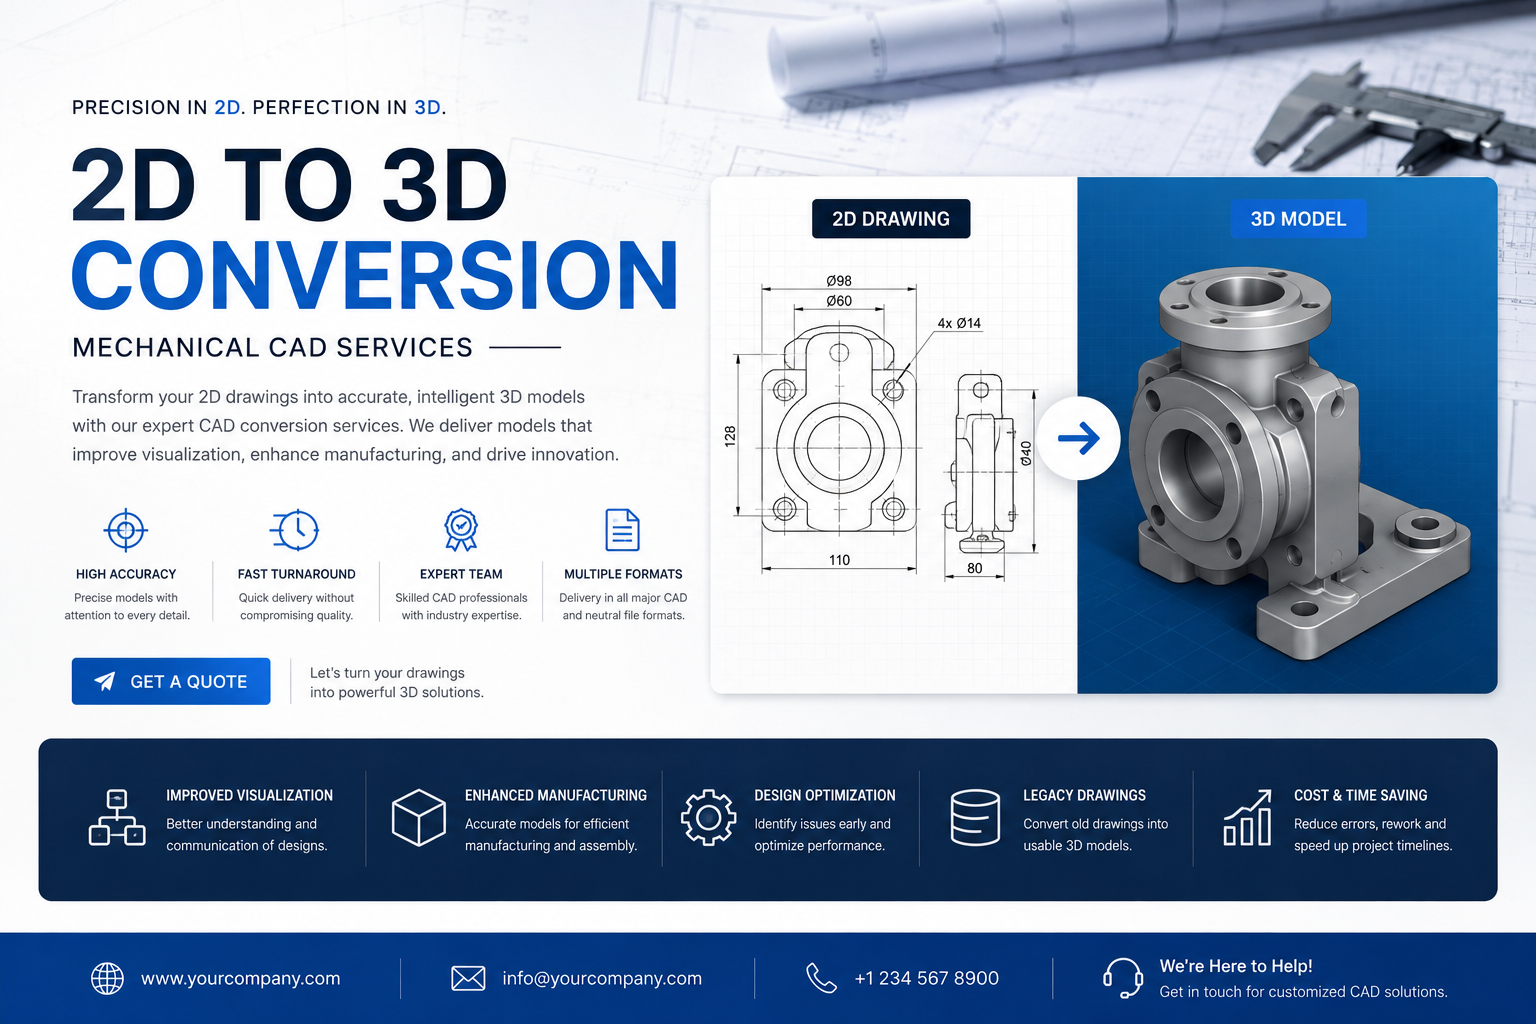
Transform your 2D Engineering Drawing into an accurate 3D CAD Model
If your team is still working off flat drawings, scanned blueprints, or old paper sketches, you already know the problems that come with it — misread dimensions, back-and-forth clarifications with the shop floor and rework that eats into your schedule. At Keel Info Solution, we convert those 2D drawings into precise, manufacturing-ready 3D CAD models, so your design intent doesn't get lost between the drawing board and the production line.
We work with steel fabrication shops, HVAC contractors, manufacturing units, MEP consultants and industrial equipment builders who need their drawings turned into something they can actually build from — confidently and without guesswork. Our mechanical design team has years of hands-on experience across multiple CAD platforms and every project we take on is handled with the same attention we'd give if it were our own shop floor waiting on it.
Our 2D to 3D CAD Conversion Services
Keel Info Solution offers full-cycle 2D to 3D CAD conversion services, taking your existing drawings — however old, incomplete, or scattered they may be — and rebuilding them into clean, dimensionally accurate 3D models. This includes:
Because we run on a dedicated offshore CAD support model, we're able to keep costs down for our clients while still holding the same design standards you'd expect from an in-house team.
- Converting orthographic 2D views into solid and surface 3D models
- Sheet metal modeling with proper flat pattern layouts
- Generating fabrication drawings straight from finished 3D assemblies
- Assembly modeling, complete with mates, constraints and bill of materials
- Reverse engineering drawings that exist only on paper or in outdated files
- Detailed shop-floor drawings for fabrication and site installation
Why Convert 2D Drawings into 3D CAD Models?
A 2D drawing tells you what a part looks like from three fixed angles. It doesn't tell you how the parts fit together, where clashes might occur, or how a design change in one view affects the rest of the part. That's where things go wrong on the shop floor — and where 3D models earn their keep.
Once your drawings are converted, you get a model that's easier to visualize, easier to edit and far easier to hand off between design and manufacturing teams. Design changes that used to mean redrawing three views now happen in one place. Fabrication errors drop because there's no ambiguity left in the geometry. And if you're integrating with CNC machining or running simulations, a proper 3D model is simply non-negotiable at that point.
There's also a quieter benefit: converting old drawings into modern CAD formats protects design data that might otherwise be sitting on a fading sheet of paper somewhere in a filing cabinet.
Our 2D to 3D CAD Conversion Process
We keep our process straightforward, mainly because complicated workflows tend to slow projects down rather than improve them.
- Drawing Review – We go through your 2D drawings, sketches, or scans first, checking for missing dimensions or unclear callouts before modeling begins.
- Model Setup – Based on the part's complexity, we decide on the right modeling approach and CAD platform.
- 3D Modeling – The actual build — solid, surface, or sheet metal modeling, done to your dimensions and tolerances.
- Assembly & Detailing – Where needed, we build out assemblies, exploded views and fabrication-ready drawings.
- Quality Review – Every model gets checked against the original drawing before it goes anywhere near "final."
- Delivery – Files go out in your preferred format and your project data is handled under strict confidentiality throughout.
Types of Drawings We Convert
We're used to working with drawings that aren't in perfect shape — that's often exactly why clients come to us:
- Hand-sketched or paper-based drawings
- Scanned blueprints that have faded or degraded over time
- PDF or image-based drawings (JPEG, TIFF, PNG)
- Legacy CAD files from software that's no longer supported
- Manufacturer reference drawings and catalogs
- Fabrication and installation drawings
CAD Software & File Formats We Support
Our team works across SolidWorks, AutoCAD, Autodesk Inventor, CATIA, Creo (Pro/E), Siemens NX and Fusion 360 and we can deliver in DWG, DXF, STEP, IGES, STL, SAT, or the native format of whichever platform you're running. If you're not sure what format works best for your downstream process, we're happy to talk it through.
Industries We Serve
- Steel Fabrication — structural and architectural steel modeling
- HVAC — ductwork, equipment layouts and system modeling
- Manufacturing — machine parts, tooling and production components
- MEP — coordinated mechanical, electrical and plumbing system models
- Industrial Equipment — machinery, conveyors and heavy equipment components
Applications of 2D to 3D CAD Conversion
Beyond the obvious use case of getting a buildable model, our conversions typically feed into:
Product design and redesign work, prototyping and design validation, CNC machining setup, sheet metal fabrication and flat pattern layouts, structural steel detailing, equipment installation documentation and long-term digital archiving of legacy drawings that would otherwise be lost to time.
Quality, Accuracy & Design Validation
Every model that leaves Keel Info Solution goes through a dimensional check against the source drawing before delivery. We look at tolerances, feature relationships and overall manufacturability — not just whether the model "looks right" on screen. This step catches the small errors that, left unnoticed, tend to turn into expensive fabrication mistakes later.
Why Choose Our Mechanical CAD Services?
- Dedicated offshore CAD support that scales with your project size
- Fast turnaround, without cutting corners on accuracy
- Confidential project handling, backed by strict data security practices
- A team of experienced mechanical design professionals across multiple CAD platforms
- Clear communication and a straightforward revision process
- Pricing that makes more sense than maintaining a full in-house CAD team
2D to 3D CAD Conversion for Legacy Drawings
A lot of companies are sitting on years of design knowledge that exists only on paper or in file formats nobody uses anymore. We treat these legacy drawings as more than just old paperwork — they're institutional knowledge that deserves to be preserved. Our reverse engineering process brings that data into a modern CAD environment, making it usable again for manufacturing, maintenance, or future design work, including detailed sheet metal layouts and fabrication drawings ready for the shop floor.
Our Mechanical CAD Project Capabilities
We take on everything from a single part conversion to full assembly modeling for large projects. That includes sheet metal design with correct bend allowances and flat patterns, fabrication drawings built for welding and assembly teams, before/after visuals so clients can see exactly what changed, bulk conversions for large-scale digitization work and custom modeling standards when a client has their own internal specifications we need to follow.
Get Professional 2D to 3D CAD Conversion Services
If your drawings need to become models your team can actually build from, Keel Info Solution is ready to help. From sheet metal layouts to full fabrication drawing sets, we deliver accurate 2D to 3D conversion work built around your industry, your tolerances and your timeline.
Get in touch with Keel Info Solution today to talk through your project — dedicated offshore CAD support, fast turnaround and complete confidentiality, from the first drawing to the last.
We Added New Services
-

Software Development
16 Sep 2024 -

Mobile App Development
16 Sep 2024 -

Web Development
16 Sep 2024